15 Small Galley Kitchen Ideas for Narrow Spaces

A narrow kitchen can work beautifully when every cabinet, light, and stretch of counter has a clear purpose.
These small galley kitchen ideas show how pale colors, vertical storage, natural materials, slim furniture, and strong focal points can make limited space feel comfortable rather than cramped.
You’ll also find practical ways to improve storage, movement, lighting, and personality without changing the basic layout.
1. Frame the Galley With a Window
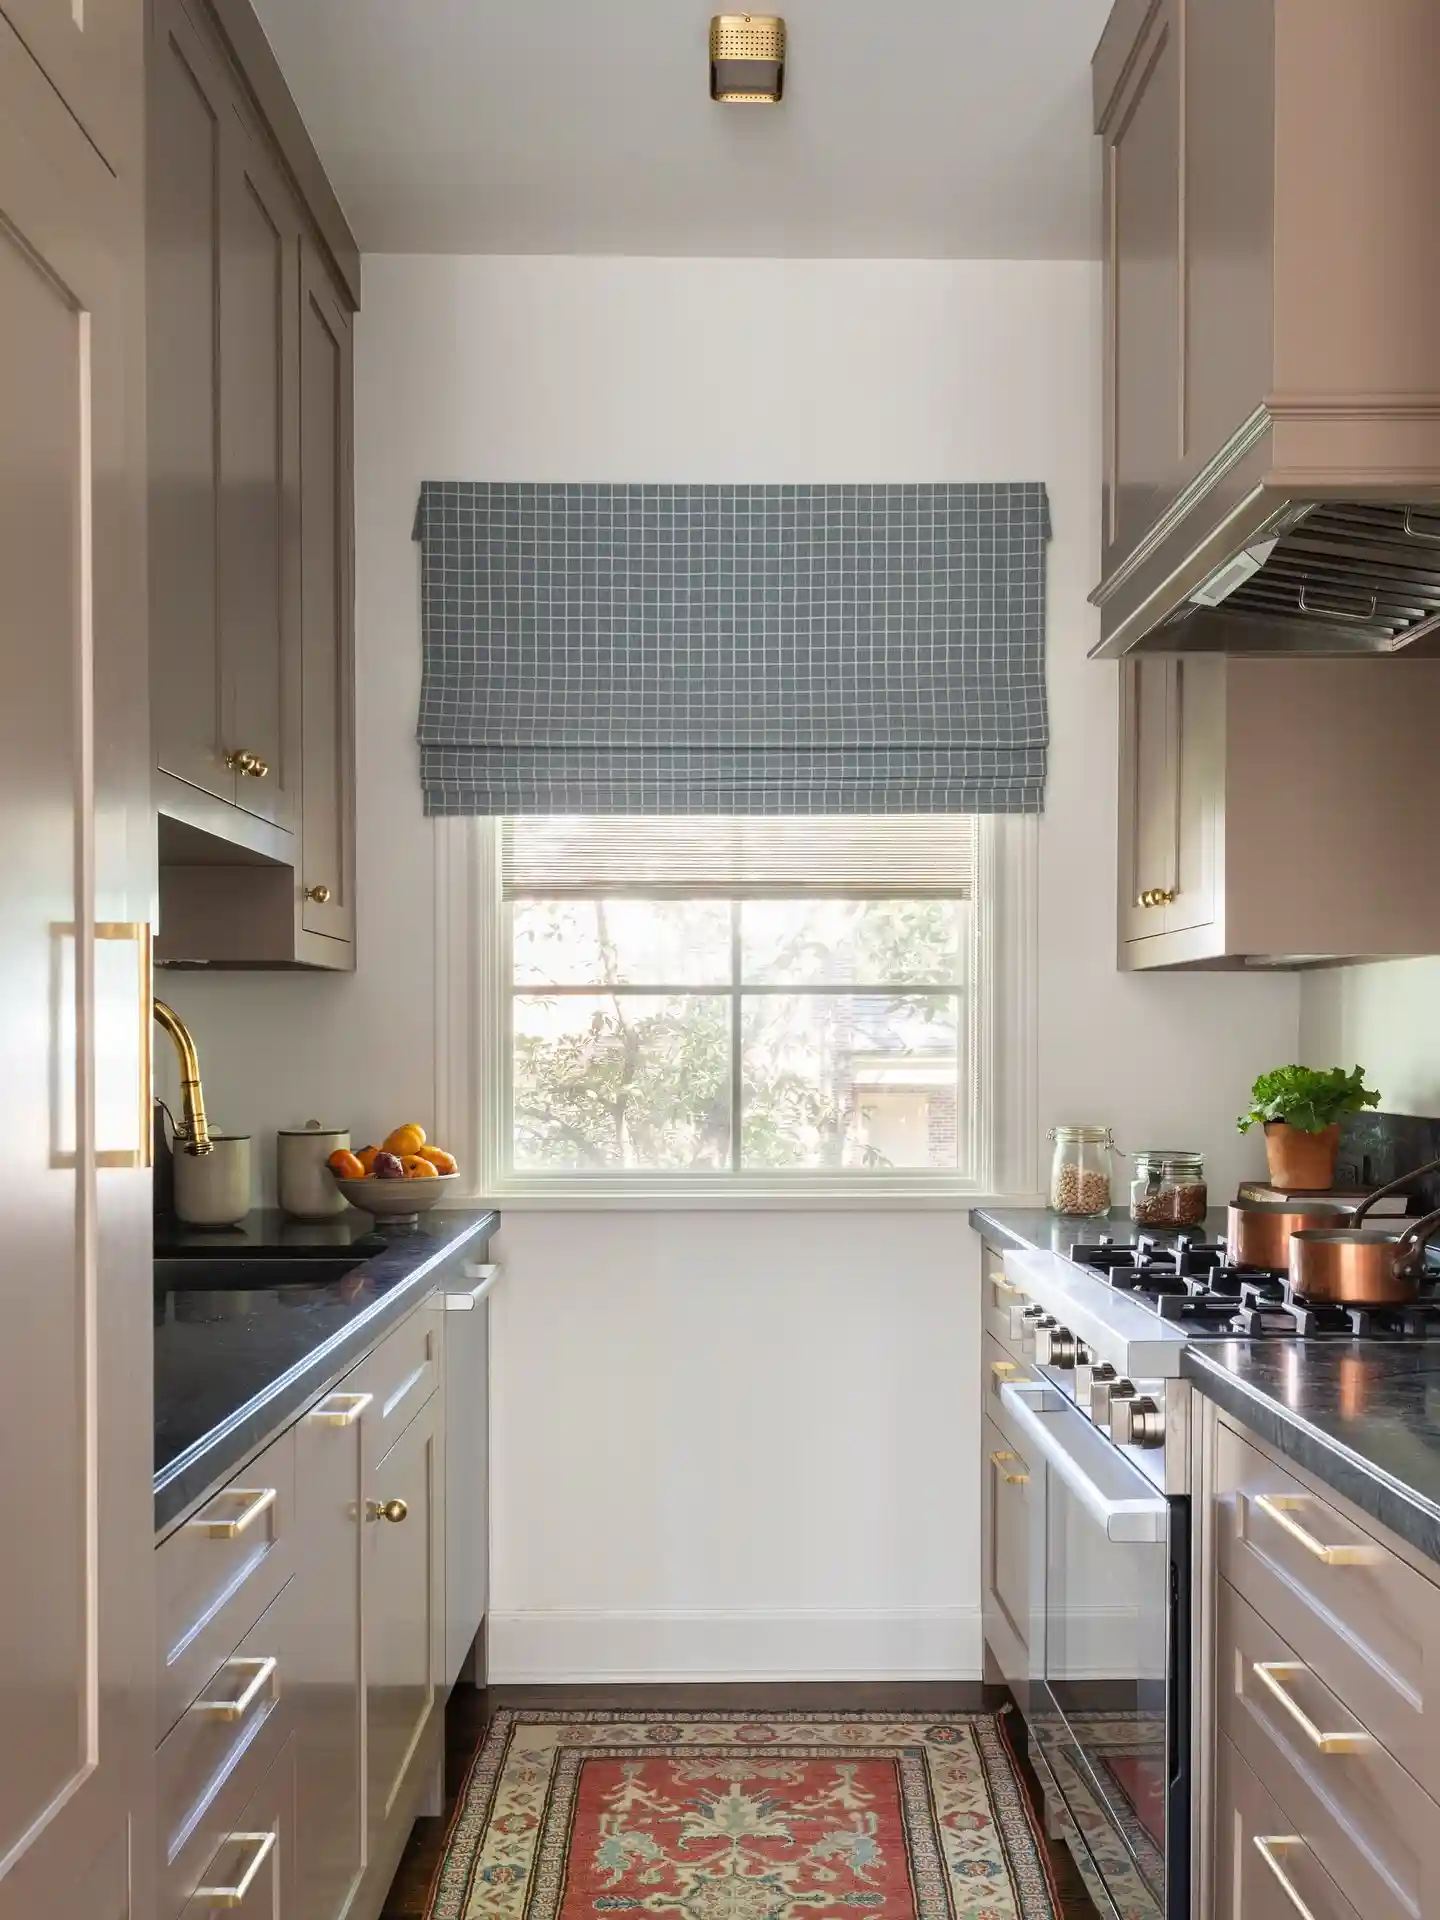
A window at the end of a small galley kitchen draws the eye forward, making the room feel longer and less enclosed.
Soft taupe cabinets create a warm look without the heaviness of darker finishes, while black counters add useful contrast.
Brass hardware and a patterned runner bring character into the narrow footprint.
- Keep the window area free from tall furniture and countertop clutter.
- Choose a light-filtering shade that preserves daylight and privacy.
- Use matching cabinets on both sides for a balanced layout.
- Select a runner narrow enough to avoid curled edges near cabinets.
- Add under-cabinet lights so worktops remain usable after sunset.
2. Warm a Narrow Kitchen With Wood
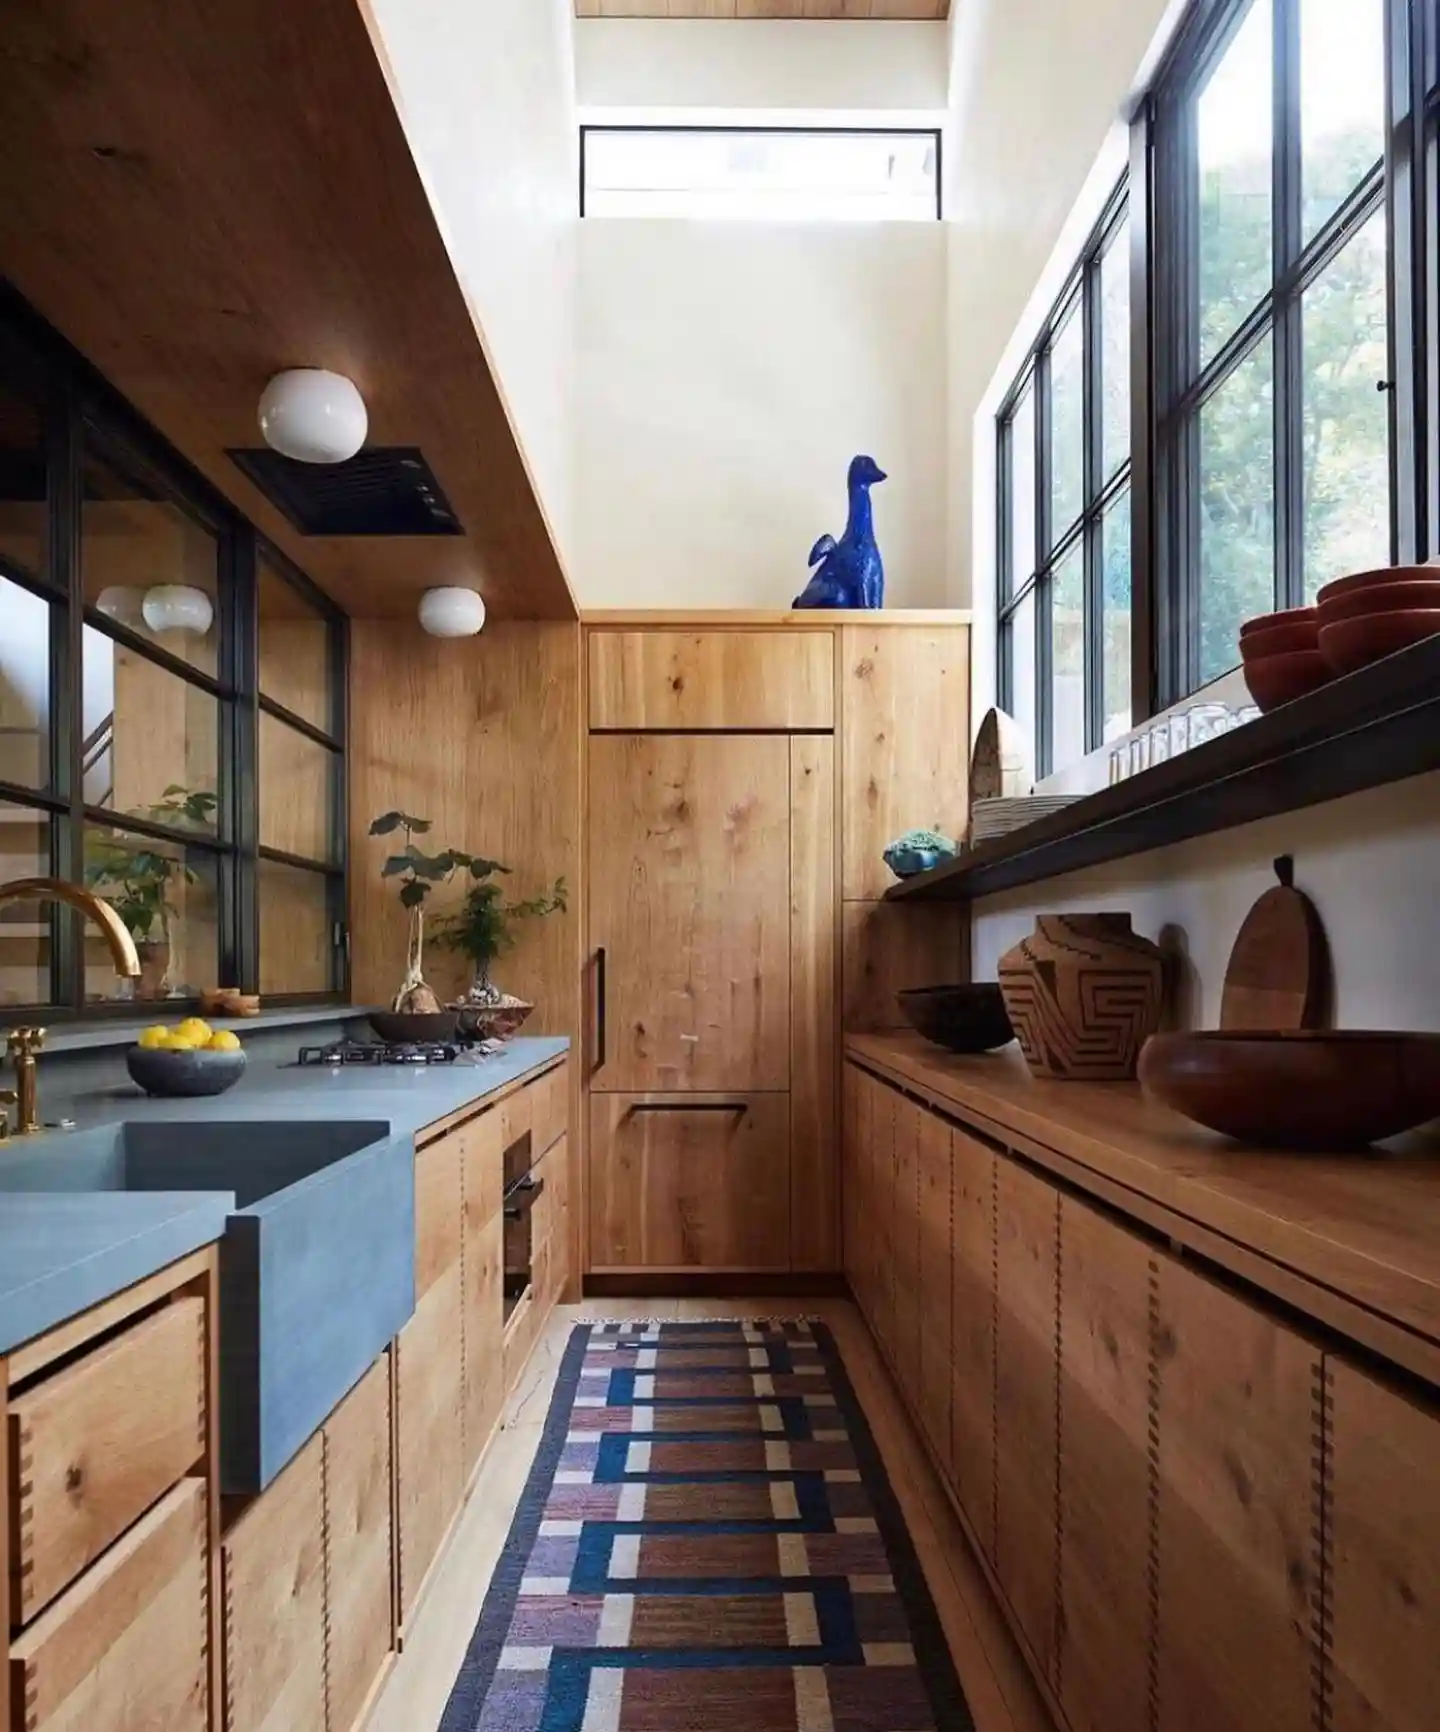
Continuous wood cabinetry gives this narrow galley kitchen a warm, cocooning mood. The strong grain creates interest without relying on extra decor, while blue-gray counters cool the rich finish.
Tall windows, clerestory glazing, and reflective interior panels prevent the large amount of wood from making the room feel dark.
- Use the same wood finish across cabinetry for a calmer appearance.
- Balance warm timber with stone, concrete, or blue-gray counters.
- Extend cabinets to the ceiling to increase hidden storage.
- Keep displayed pottery limited to a few larger pieces.
- Add glass panels or mirrors where they can borrow light safely.
Read also: 20 Small Kitchen Organization Ideas That Save Space
3. Add a Slim Prep Table
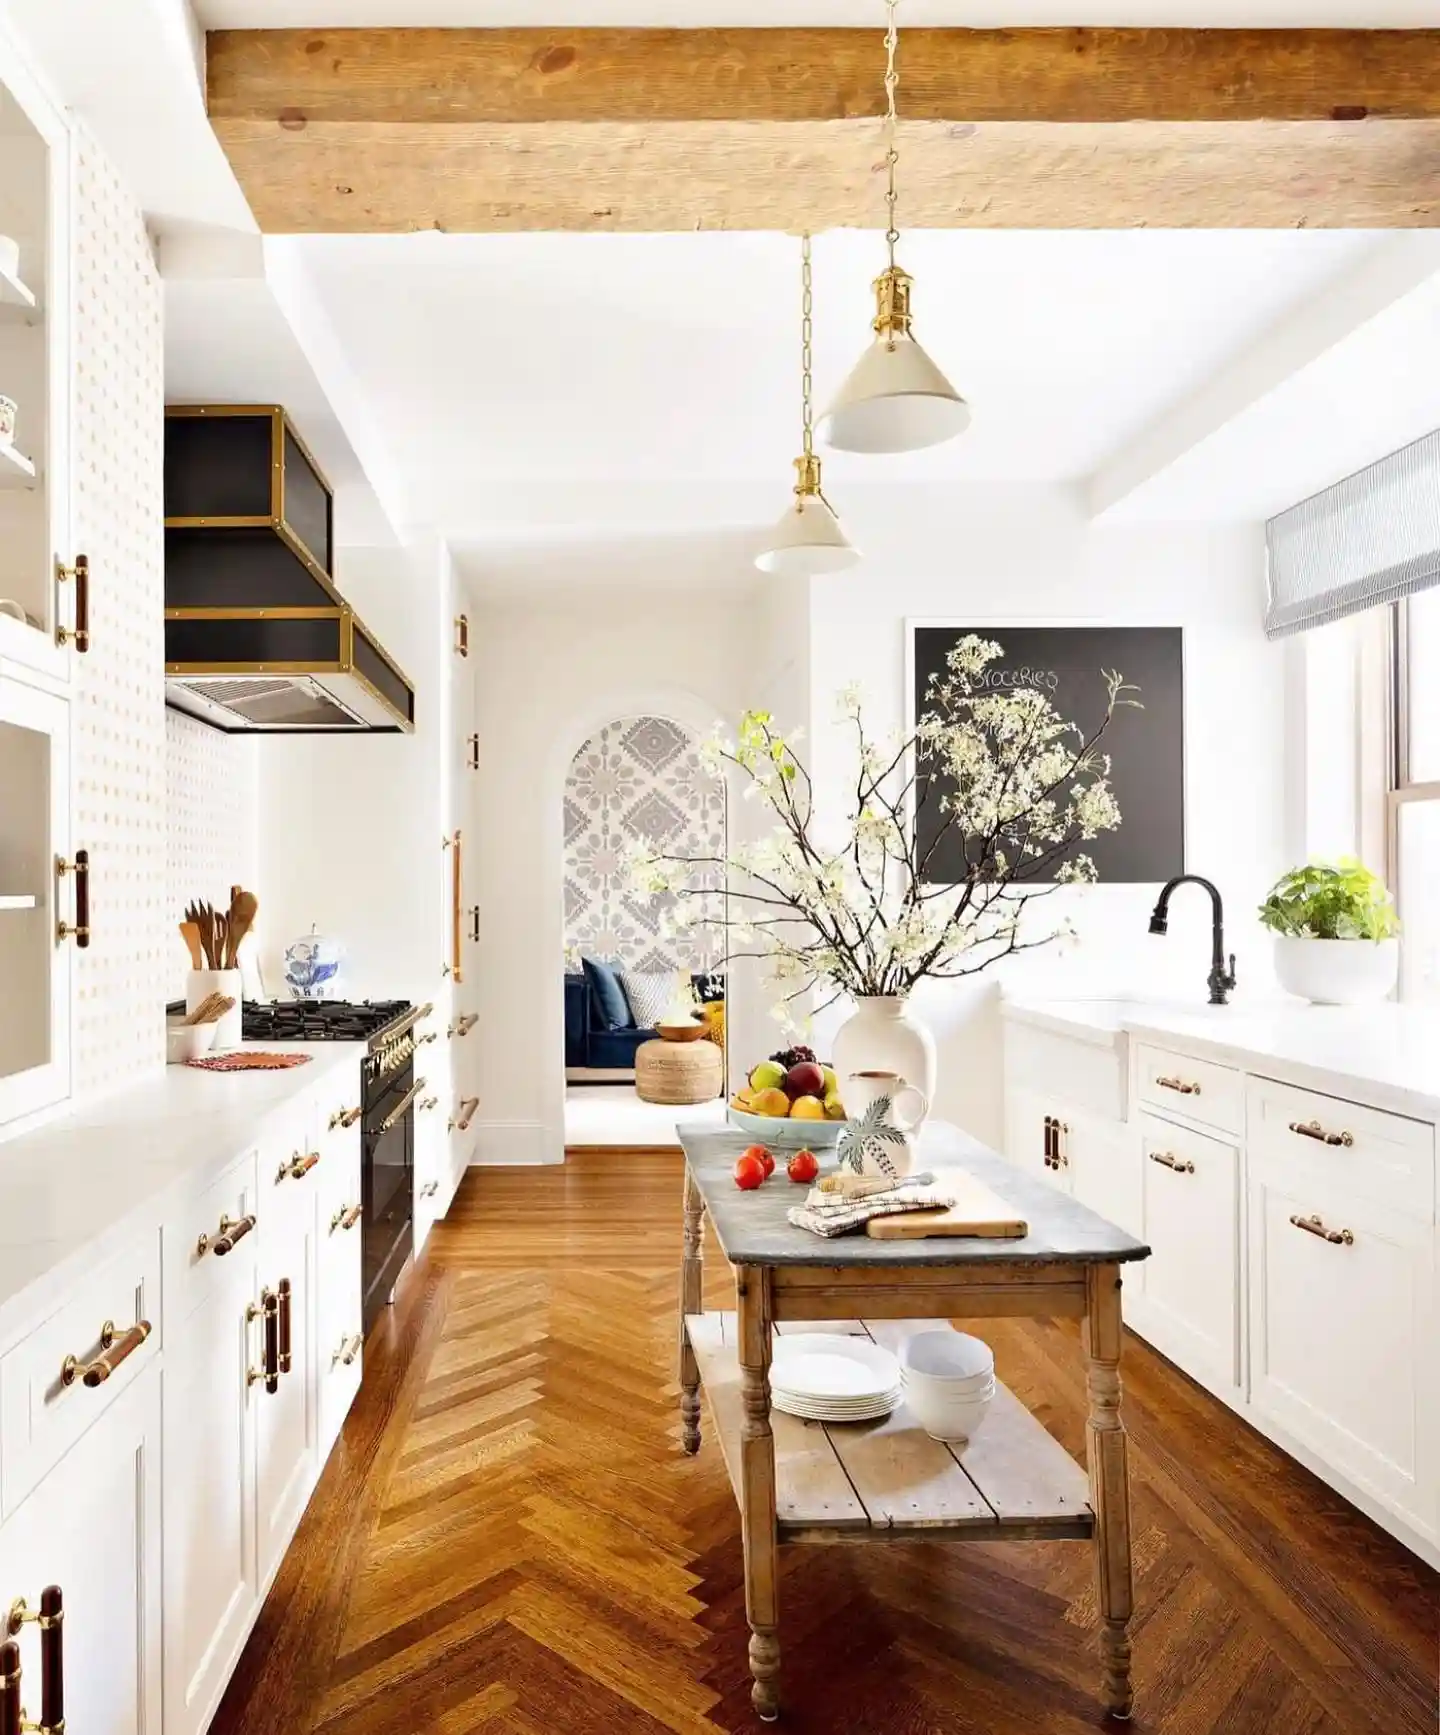
A narrow freestanding table provides valuable prep space without the visual weight of a fixed island.
Its open lower shelf keeps the floor visible and supplies convenient storage for everyday dishes.
White cabinets and counters reflect light, while the warm herringbone floor and aged timber prevent the room from feeling too formal.
- Allow at least 36 inches of clearance around the prep table.
- Choose a table narrower than standard kitchen islands.
- Store attractive, frequently used dishes on the lower shelf.
- Fit locking casters if you want the table to remain movable.
- Use a durable stone or hardwood top that tolerates daily preparation.
4. Create a Dark End Wall
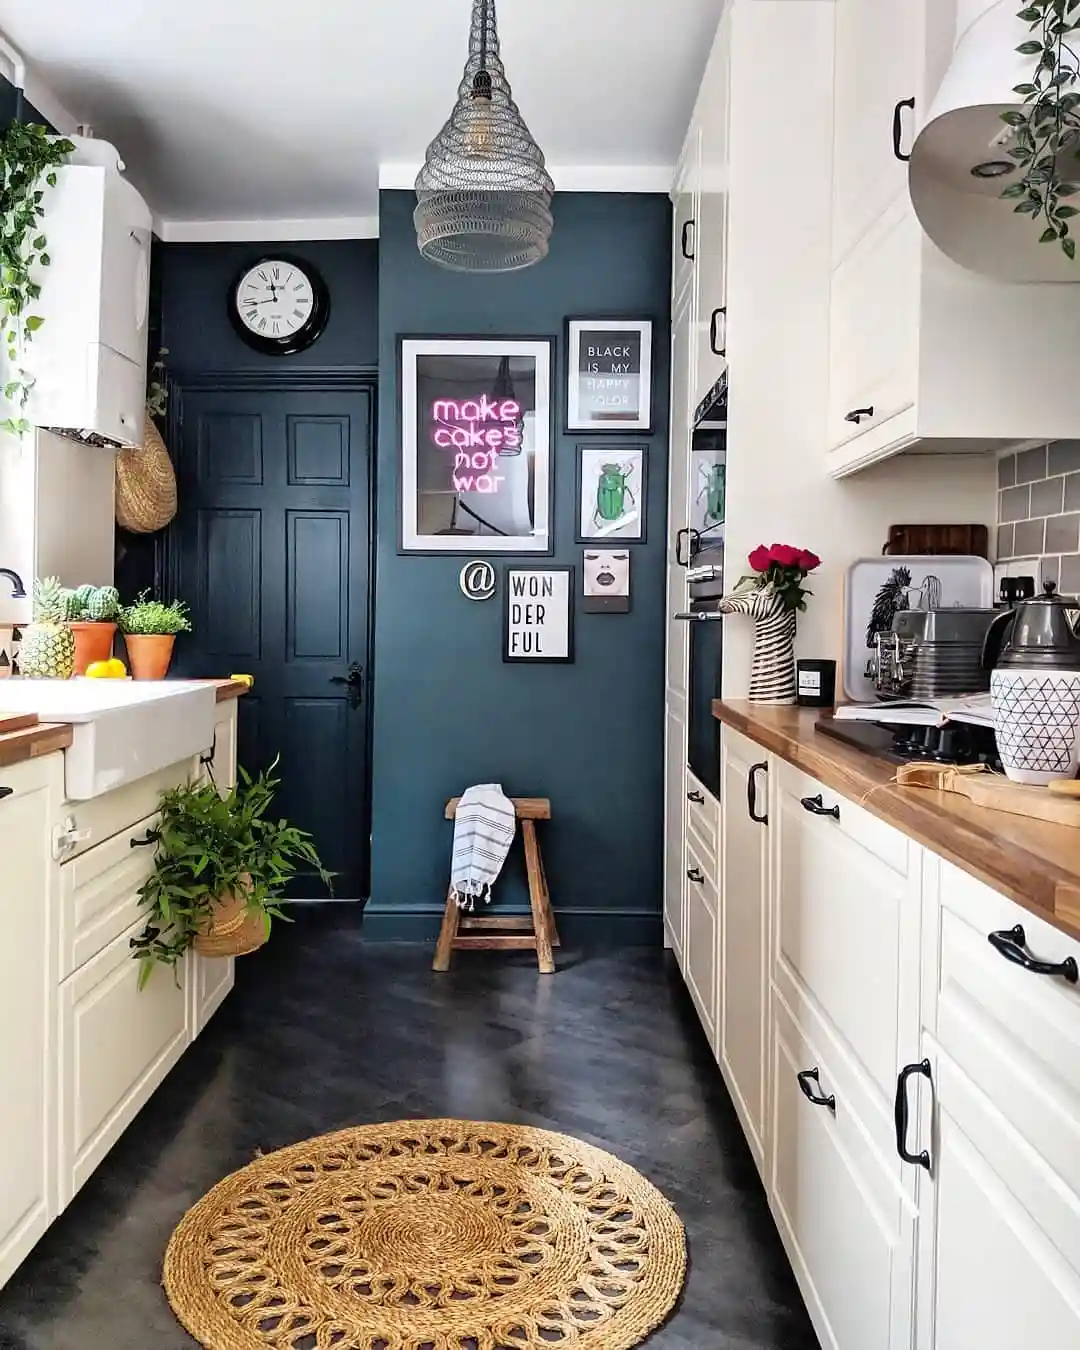
A deep blue-green wall gives this white galley kitchen a strong focal point and visually shortens its long, corridor-like shape.
Matching the door to the wall creates a clean block of color. Wood counters, plants, framed art, and a woven rug soften the contrast and make the functional space feel more personal.
- Paint the end wall and door the same shade for a seamless finish.
- Keep side cabinets light to preserve an open central walkway.
- Use vertical wall art where counter space is limited.
- Choose small plants that will not interfere with food preparation.
- Install a wipeable paint finish in areas exposed to splashes.
Read also: 25 Kitchen and dining room ideas
5. Use a Soft Neutral Palette
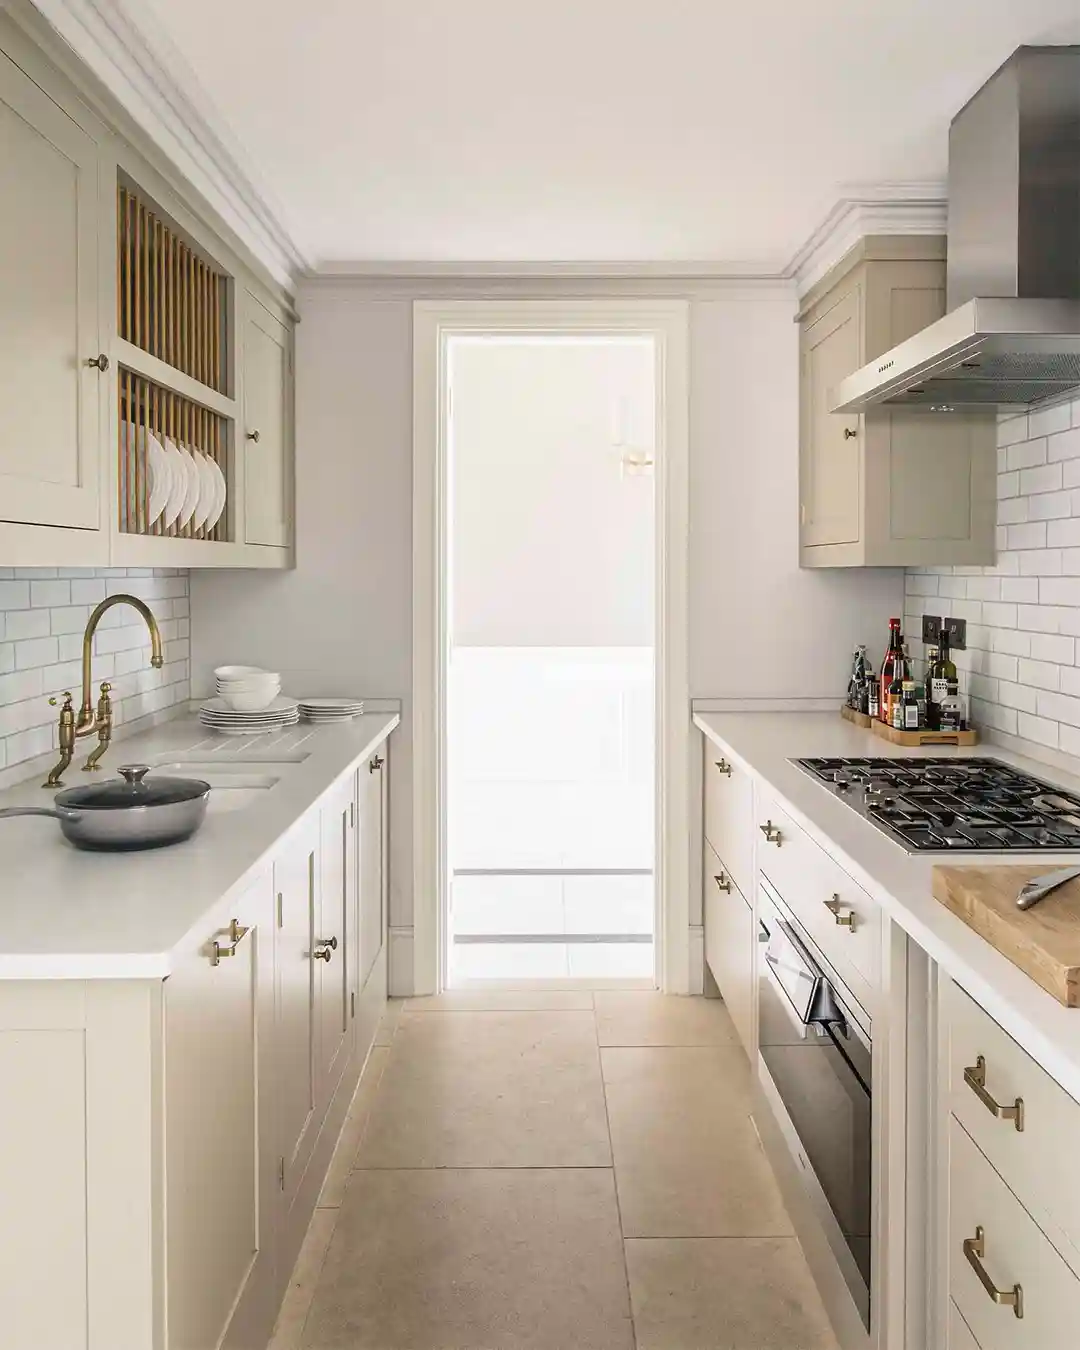
Warm white cabinetry, pale stone flooring, and lightly colored walls help this compact galley kitchen feel calm and spacious.
Cabinet fronts with subtle detailing add depth without creating visual clutter.
The plate rack replaces a section of solid doors, making everyday dishes easy to reach while breaking up the long cabinet run.
- Match counters and backsplashes for fewer visual interruptions.
- Use large floor tiles to reduce the number of visible grout lines.
- Add a built-in plate rack for frequently used dinnerware.
- Choose brushed brass hardware to warm pale cabinetry.
- Gather oils and sauces on one tray for faster cleanup.
6. Bring in Light From Above
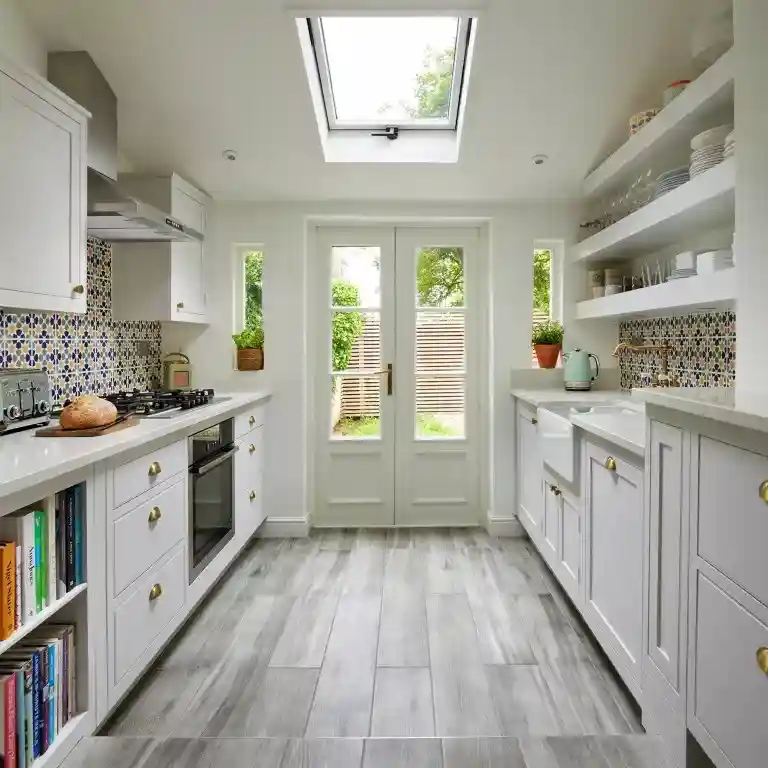
A skylight can transform a narrow kitchen where side windows are limited. Here, daylight reaches the center of the room, while glazed garden doors pull the view outward.
Open shelves keep the upper half airy, and the colorful patterned backsplash introduces personality without taking away any storage or walking space.
- Place a skylight above the central aisle when the structure allows.
- Use open shelves for matching dishes and glassware.
- Keep heavier appliances inside closed lower cabinets.
- Repeat one backsplash color through accessories or cookware.
- Choose durable flooring that can handle traffic from the garden.
7. Build Storage Around Appliances
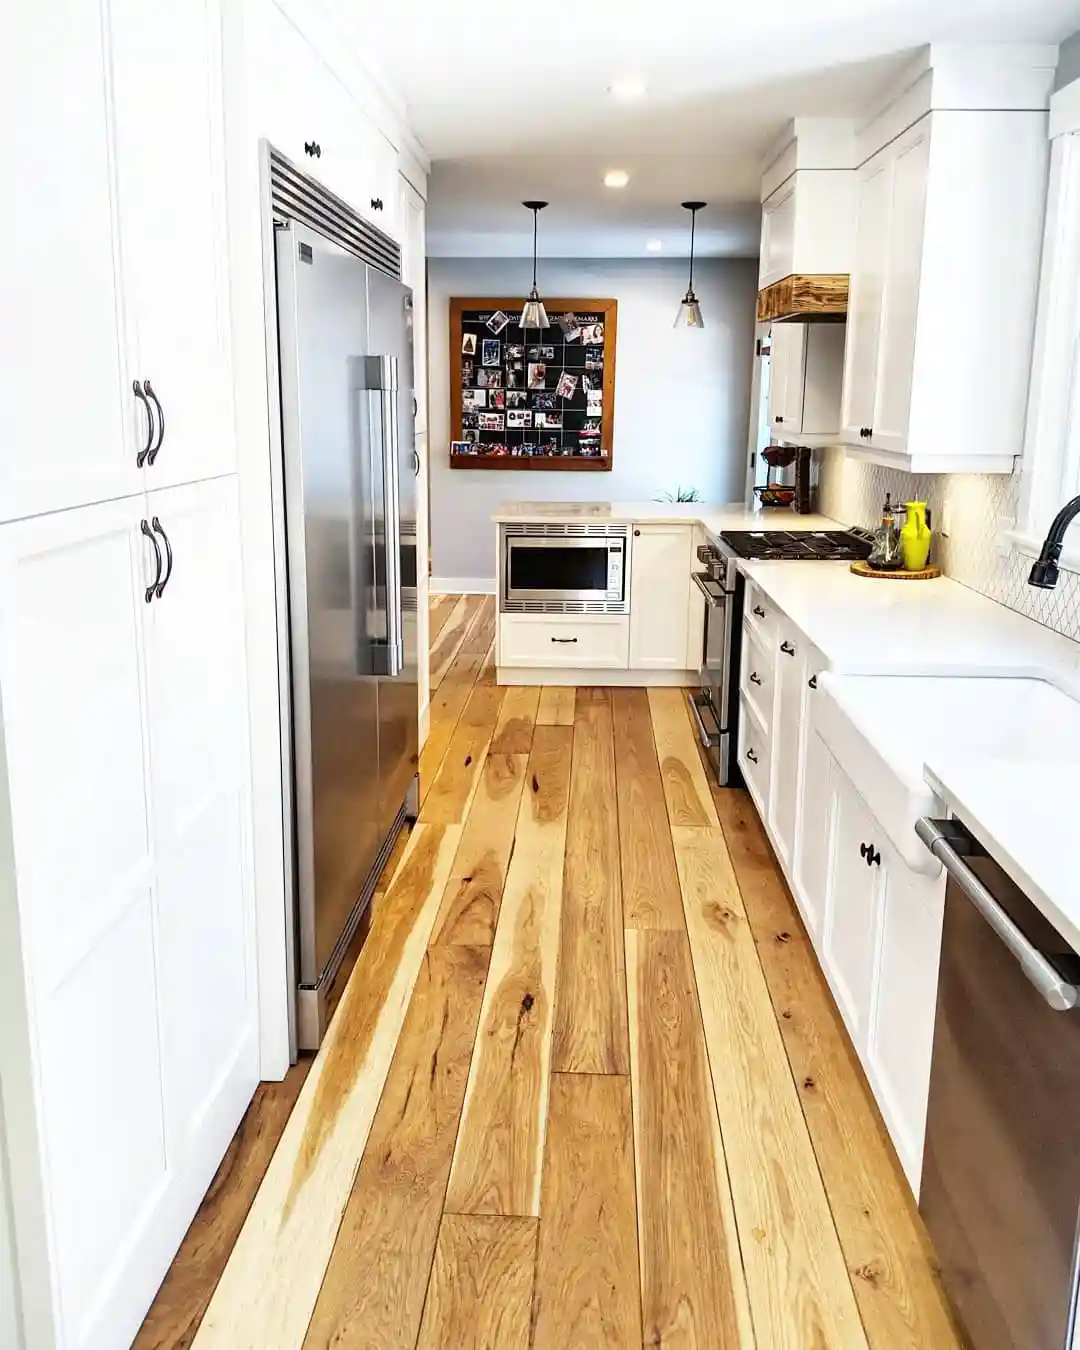
Floor-to-ceiling cabinetry uses the full height of this small galley kitchen and places the refrigerator neatly within the storage wall.
White fronts reduce its visual weight, while the stainless-steel appliances create a clean, practical finish.
Warm wood flooring leads toward the adjoining area and stops the white scheme from appearing cold.
- Measure appliance ventilation requirements before enclosing them.
- Use upper cupboards for seasonal and rarely used kitchenware.
- Place pantry pullouts close to the refrigerator.
- Keep the busiest work counter mostly free of decorative items.
- Continue one flooring material into the next room to improve visual flow.
8. Emphasize a Tall Ceiling
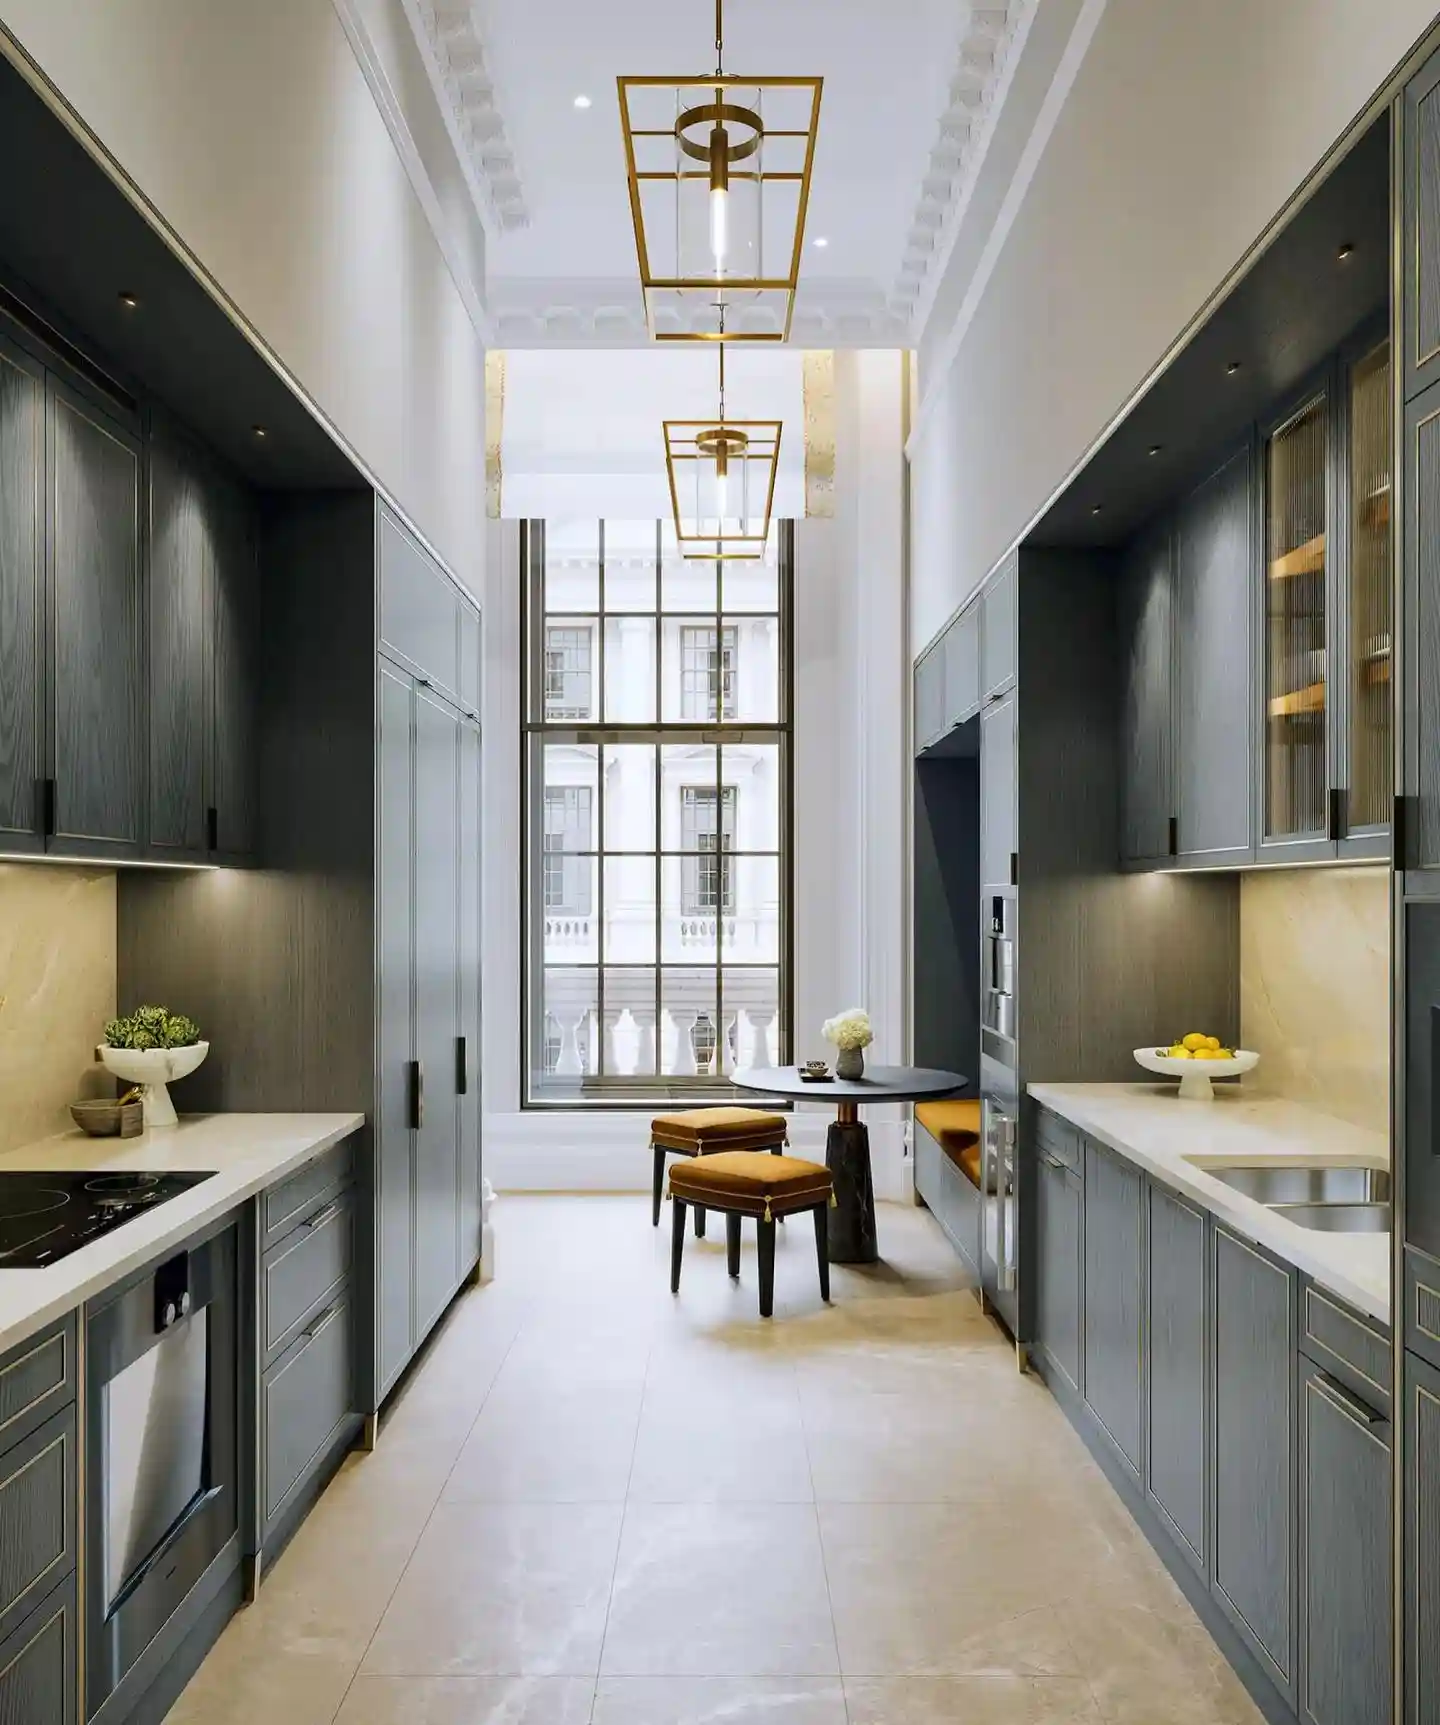
High ceilings can make even a narrow galley kitchen feel impressive. Dark gray cabinetry grounds the lower portion, while the white upper walls preserve openness.
Oversized brass lanterns draw attention upward, and the tall end window brings generous natural light into the aisle.
A small café table creates seating without blocking the work zone.
- Suspend statement lights high enough to protect head clearance.
- Use tall cabinets for trays, appliances, and pantry supplies.
- Add a small round table instead of a bulky breakfast island.
- Place seating beyond the busiest part of the work triangle.
- Use glass-front cabinets sparingly to lighten a dark scheme.
9. Pair Dark Cabinets With Brick
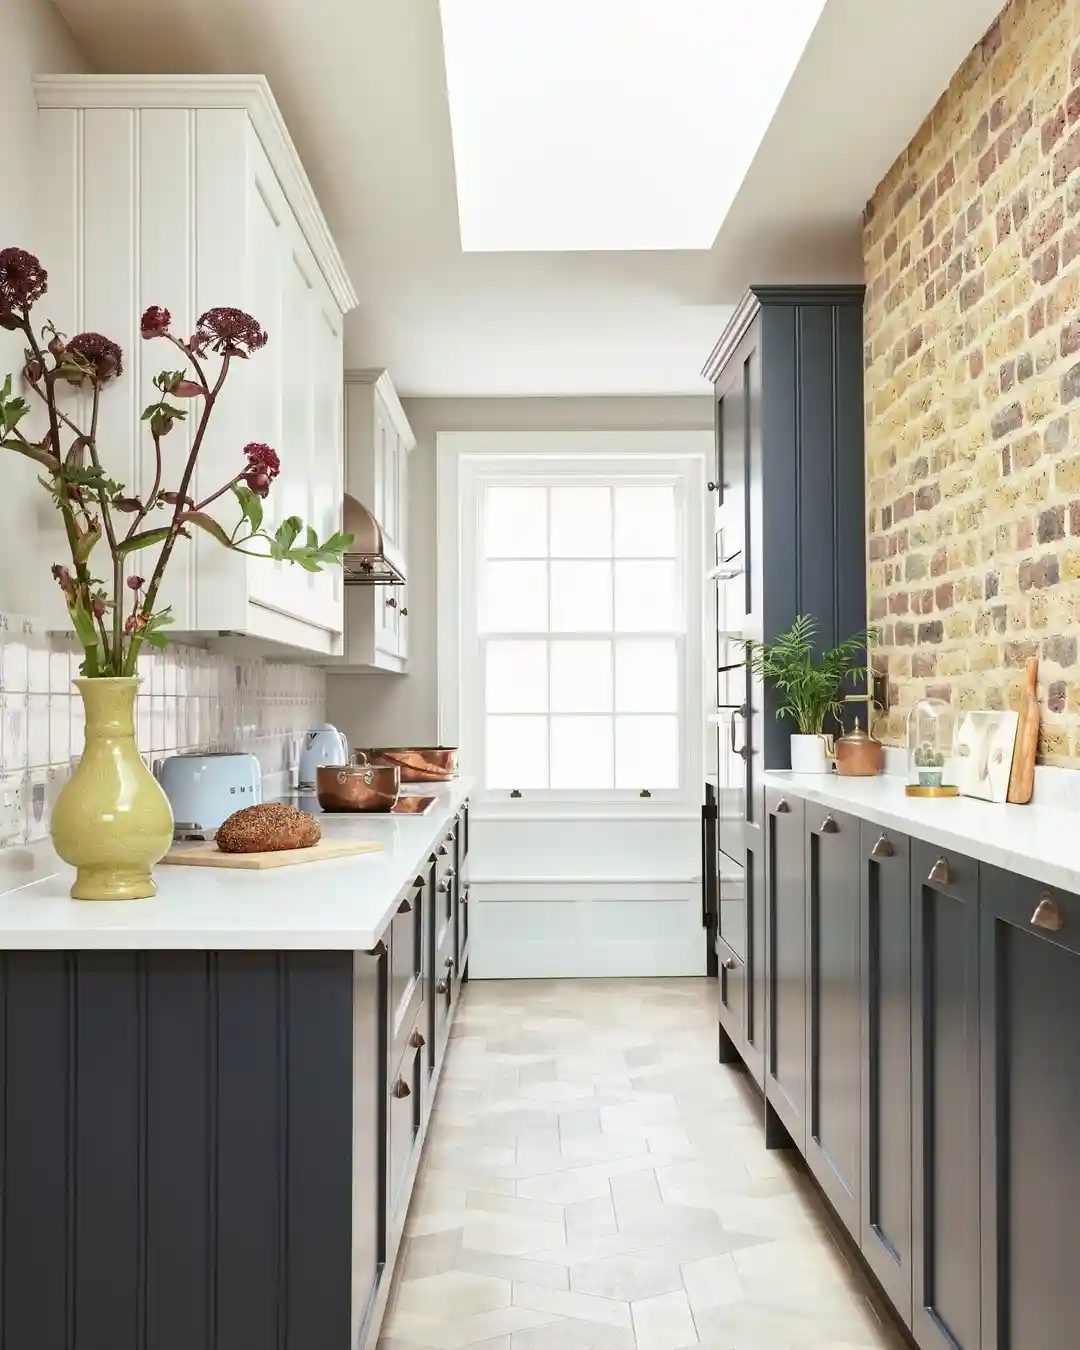
Dark cabinetry gives this narrow galley kitchen definition, while an exposed brick wall adds warmth and texture.
A roof light and end window supply enough daylight to support the deeper color.
Pale counters and flooring reflect that light across the room, preventing the two long cabinet runs from feeling overly heavy.
- Use dark cabinets where the room receives strong natural light.
- Seal exposed brick to reduce dust and cooking stains.
- Add a pale worktop to create a crisp working surface.
- Keep tall units grouped together instead of scattering them.
- Use plants and copper accents to echo the brick’s warm tones.
10. Ground the Aisle With a Runner
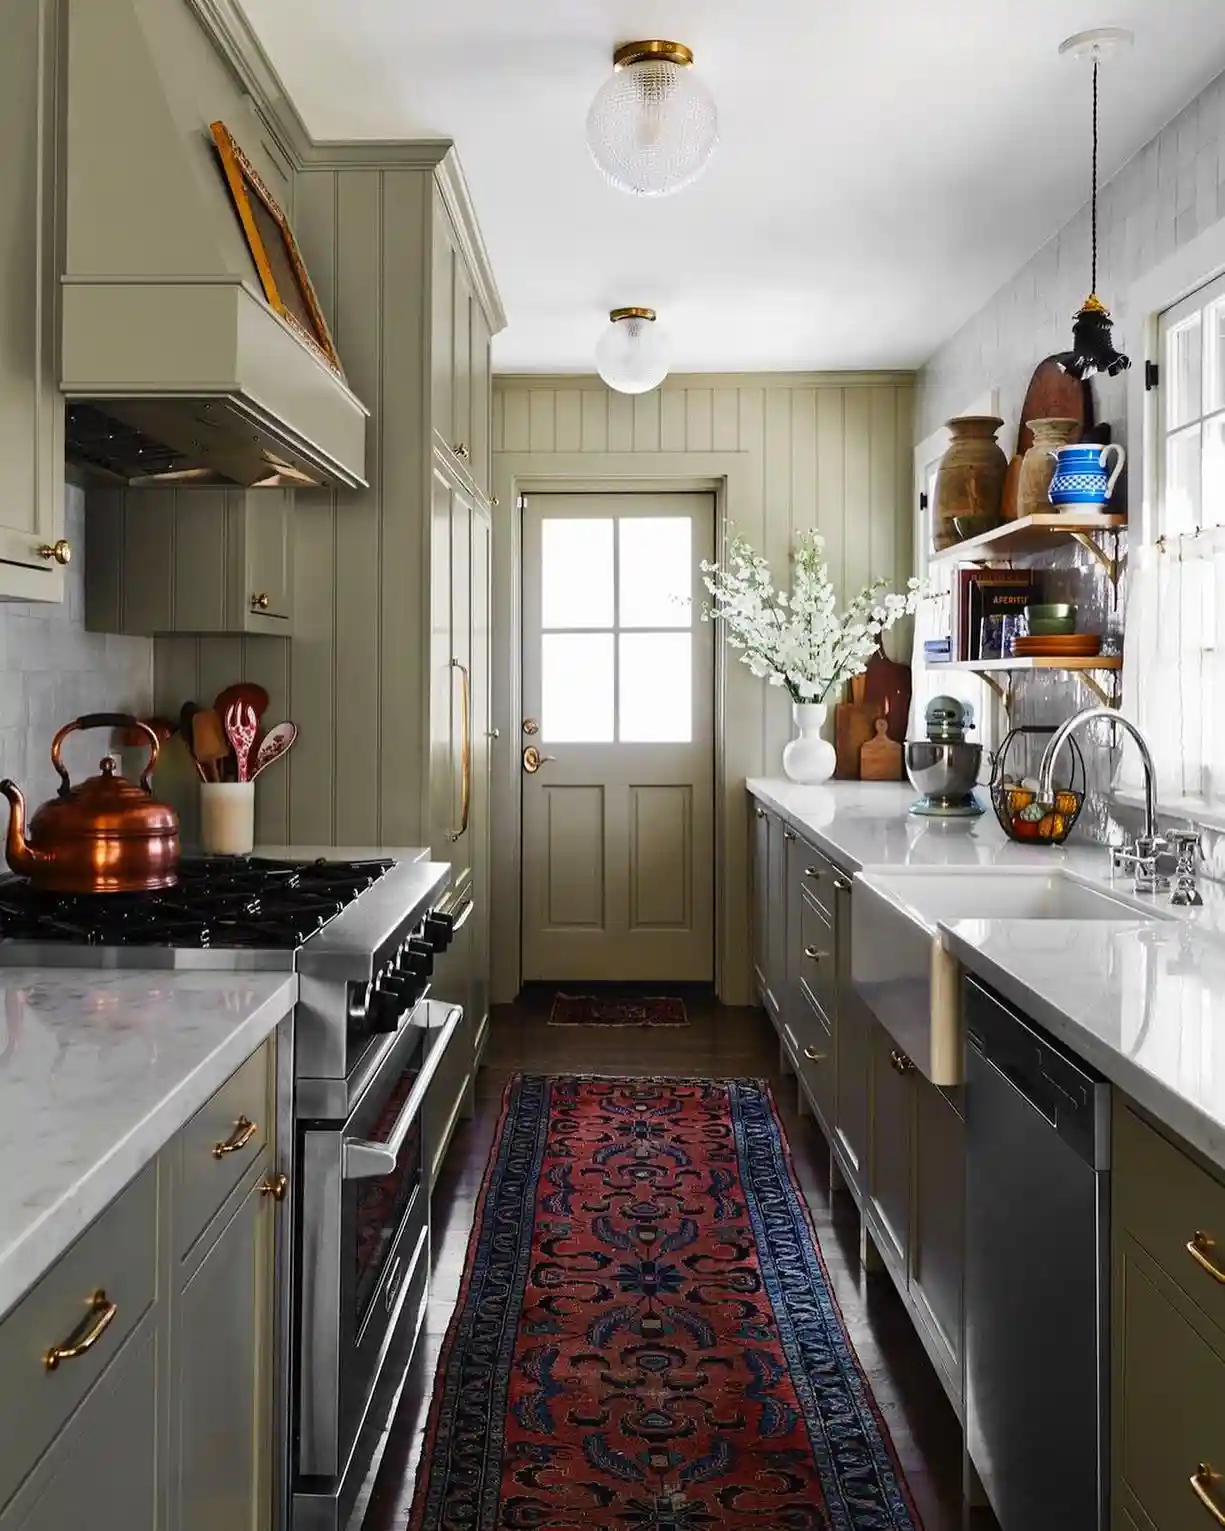
A long patterned runner softens the hard surfaces in this traditional galley kitchen and naturally emphasizes its length.
Muted olive cabinetry creates a cozy foundation, while white counters keep the work areas bright.
Open shelves by the window hold colorful dishes and useful items, adding personality without crowding the countertops.
- Choose a washable, low-pile runner with a nonslip backing.
- Leave floor space visible around the rug to avoid a cramped look.
- Use open shelves for items you reach for regularly.
- Repeat colors from the rug through ceramics and kitchen linens.
- Position ceiling lights along the aisle for even illumination.
11. Highlight an Arched Doorway
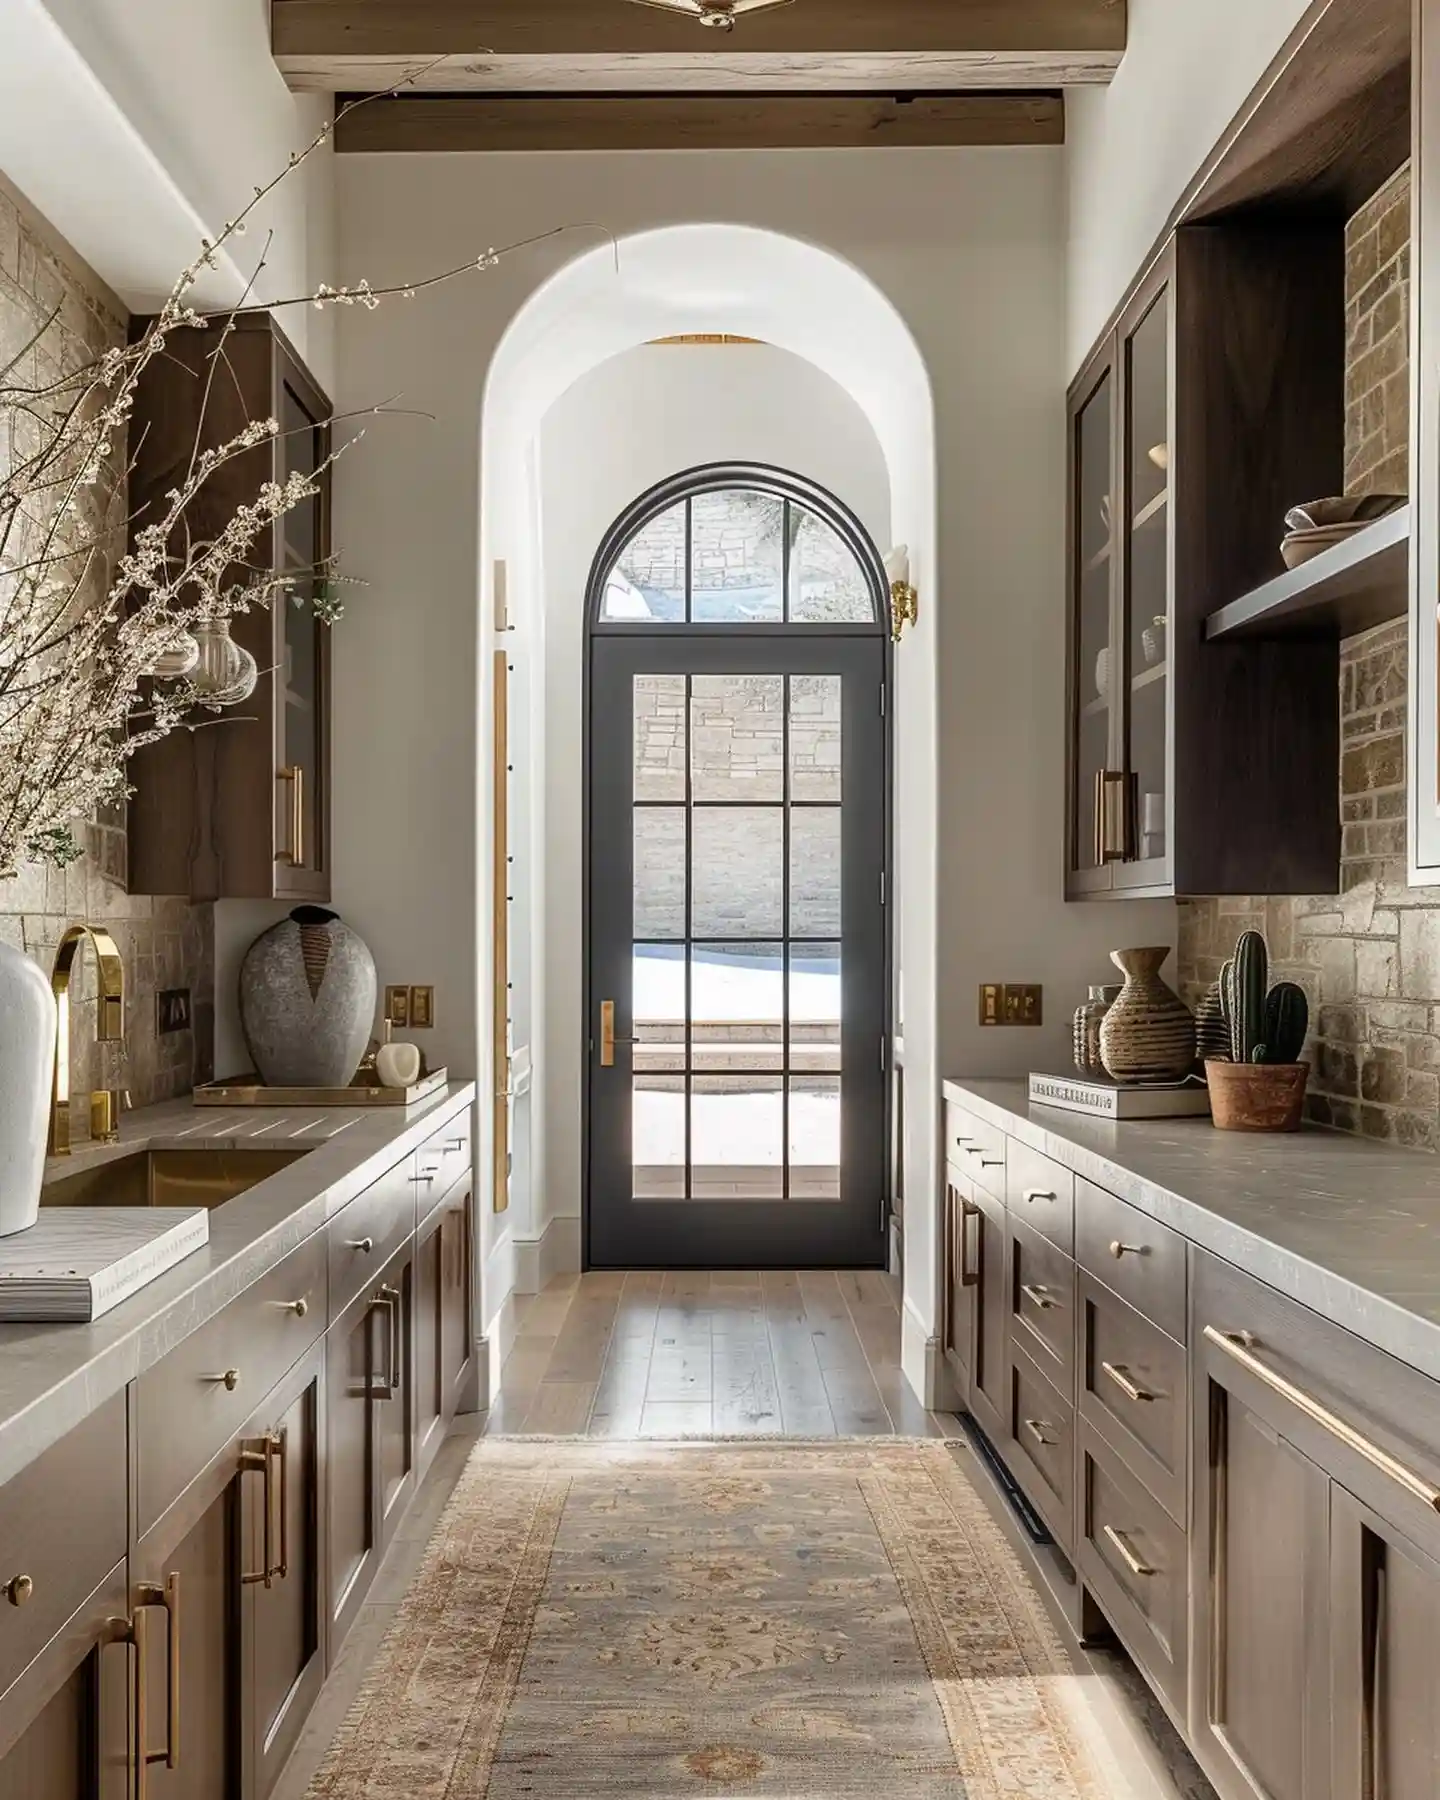
An arched opening and glazed exterior door create a graceful focal point at the end of this narrow kitchen.
Dark wood cabinets add richness, while warm stone walls and brass details keep the palette connected.
The long neutral runner visually links both cabinet runs without competing with the room’s strong architectural features.
- Use glass in the end door to bring daylight through the kitchen.
- Repeat curved shapes through taps, lights, or decorative pieces.
- Install shallow upper cabinets if the passage feels tight.
- Keep counter displays grouped in small arrangements.
- Select a runner that leaves cabinet toe kicks and doors unobstructed.
12. Combine Walnut and White Cabinets
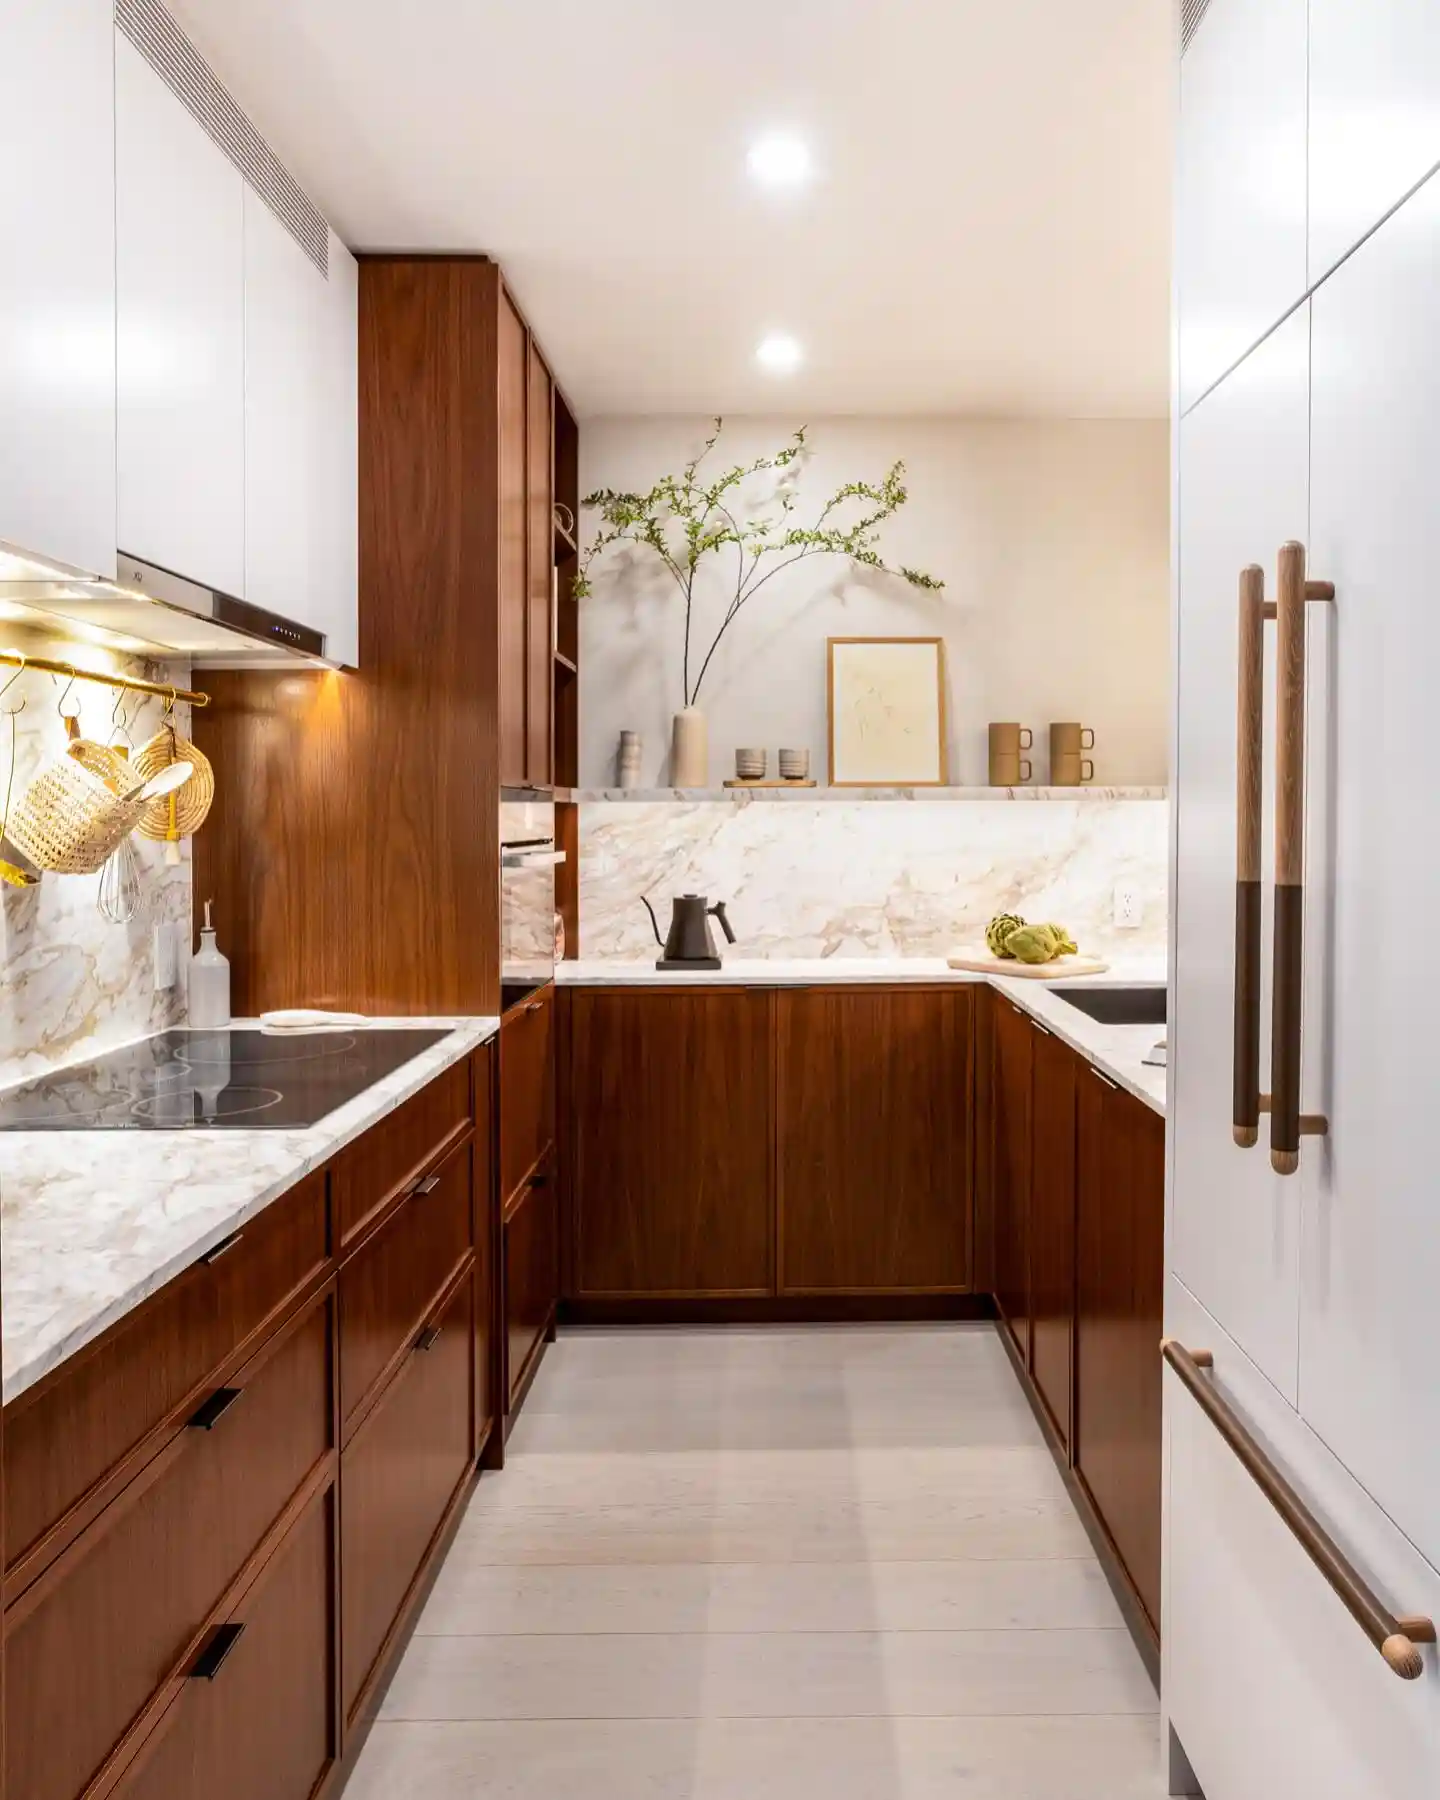
Mixing walnut lower cabinets with flat white upper units gives this small galley kitchen warmth without enclosing the room.
The darker wood stays mainly below eye level, while the pale cabinets blend into the ceiling.
Marble-patterned surfaces reflect under-cabinet lighting and create a bright, polished backdrop for the compact U-shaped workspace.
- Keep darker finishes below eye level in kitchens with limited daylight.
- Use handleless upper doors to reduce visual clutter.
- Add under-cabinet lighting along every main preparation surface.
- Extend the backsplash material upward for a more connected appearance.
- Reserve one ledge for a small, edited display.
13. Keep Wood Tones Light
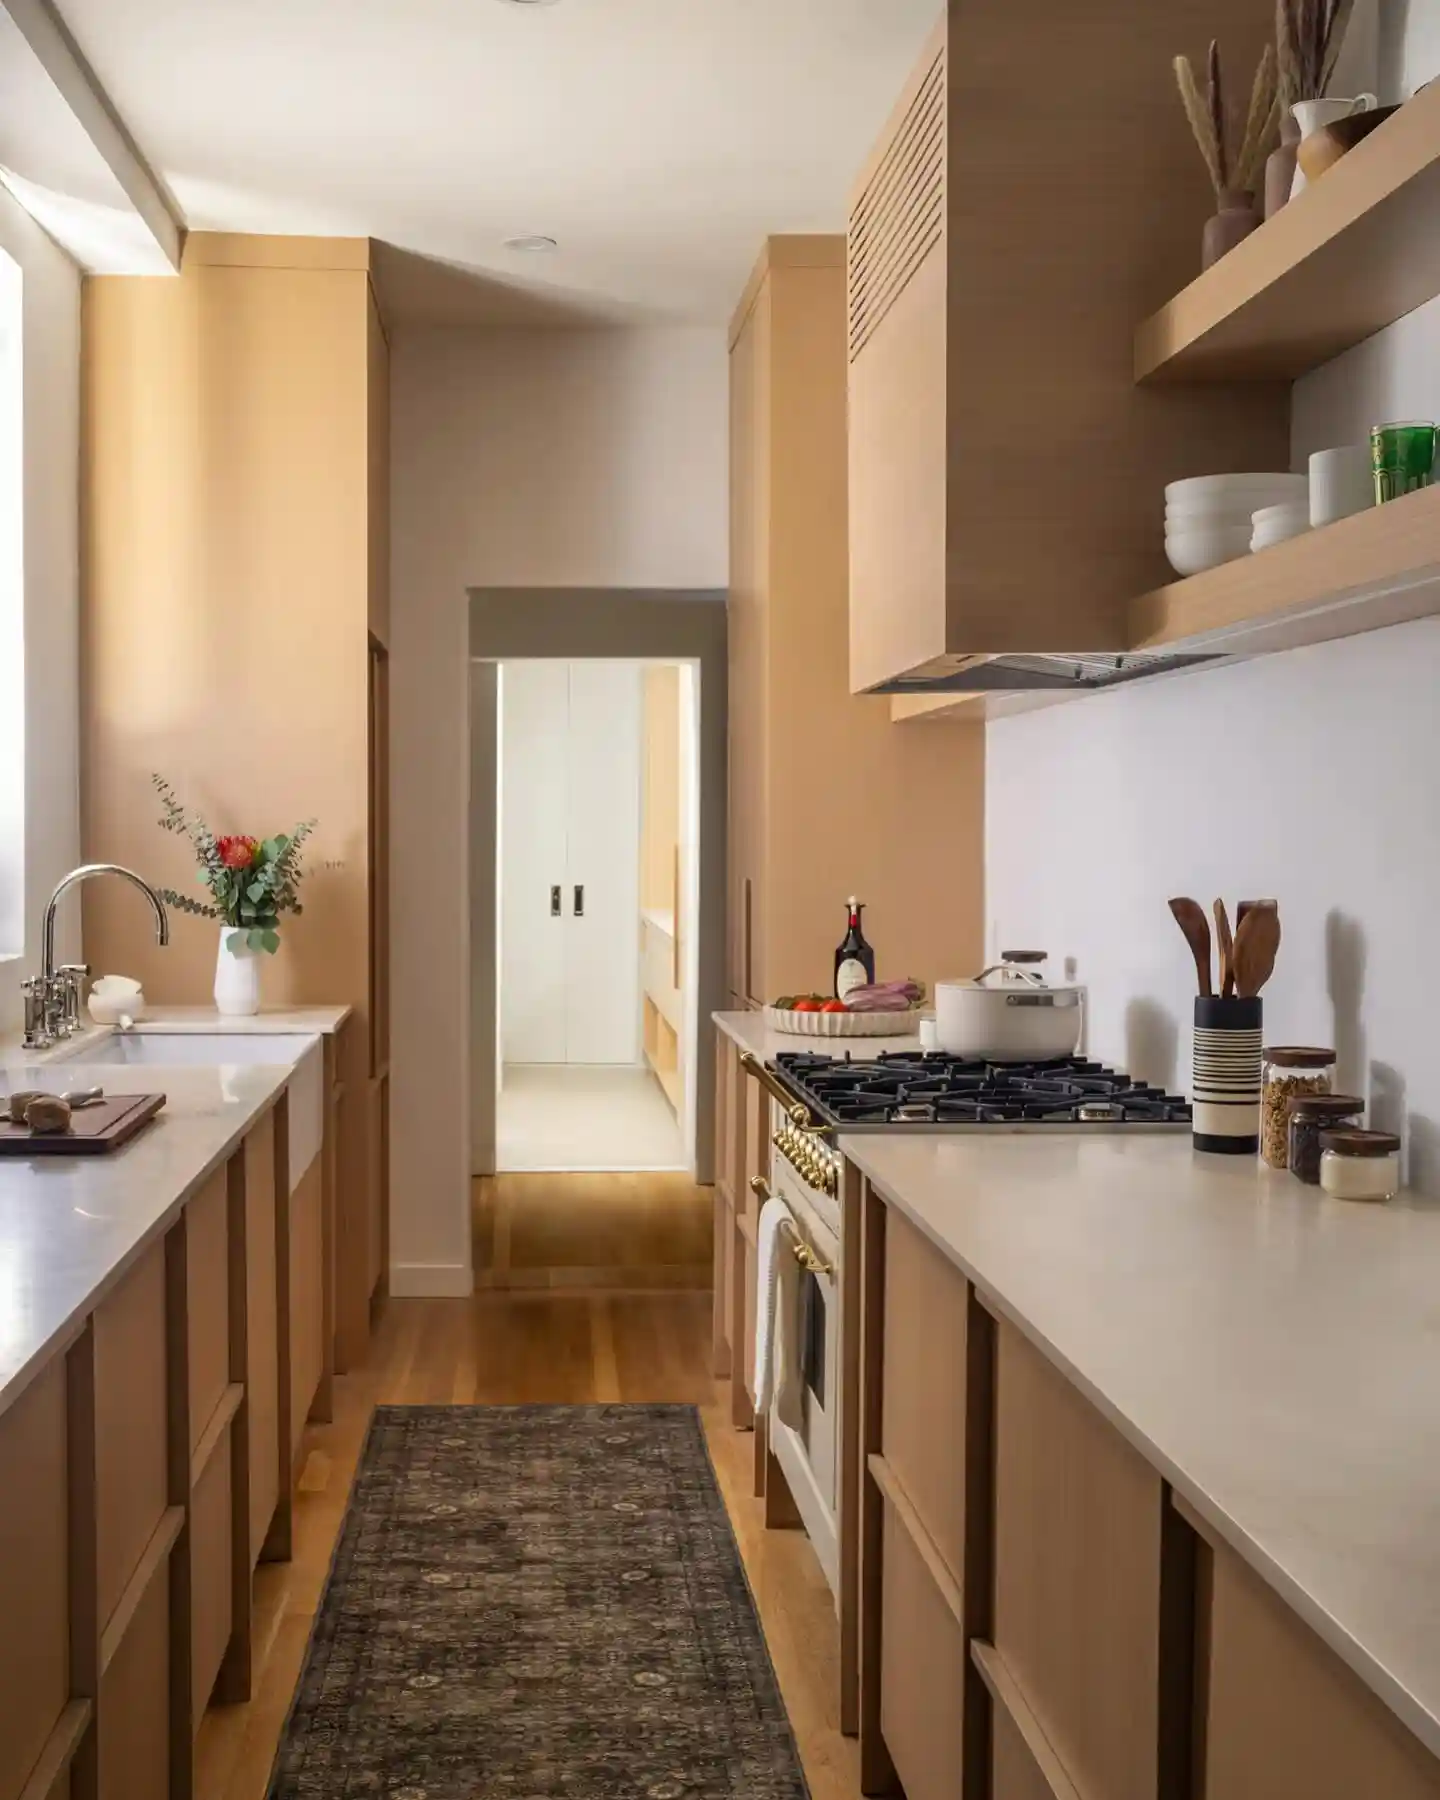
Pale wood cabinetry gives this narrow galley kitchen a soft, natural finish without making it feel boxed in.
Simple slab-style units and a plain white backsplash maintain clean sightlines, while open shelves make frequently used bowls easy to reach.
A dark runner adds contrast and protects the timber floor along the busiest path.
- Choose low-contrast wood grain for a quieter overall look.
- Use open shelves only for neat, regularly used pieces.
- Keep the backsplash plain when cabinetry already has visible grain.
- Install deep drawers near the stove for pots and cooking tools.
- Add a washable runner to protect flooring from spills.
14. Add a Compact Breakfast Bar
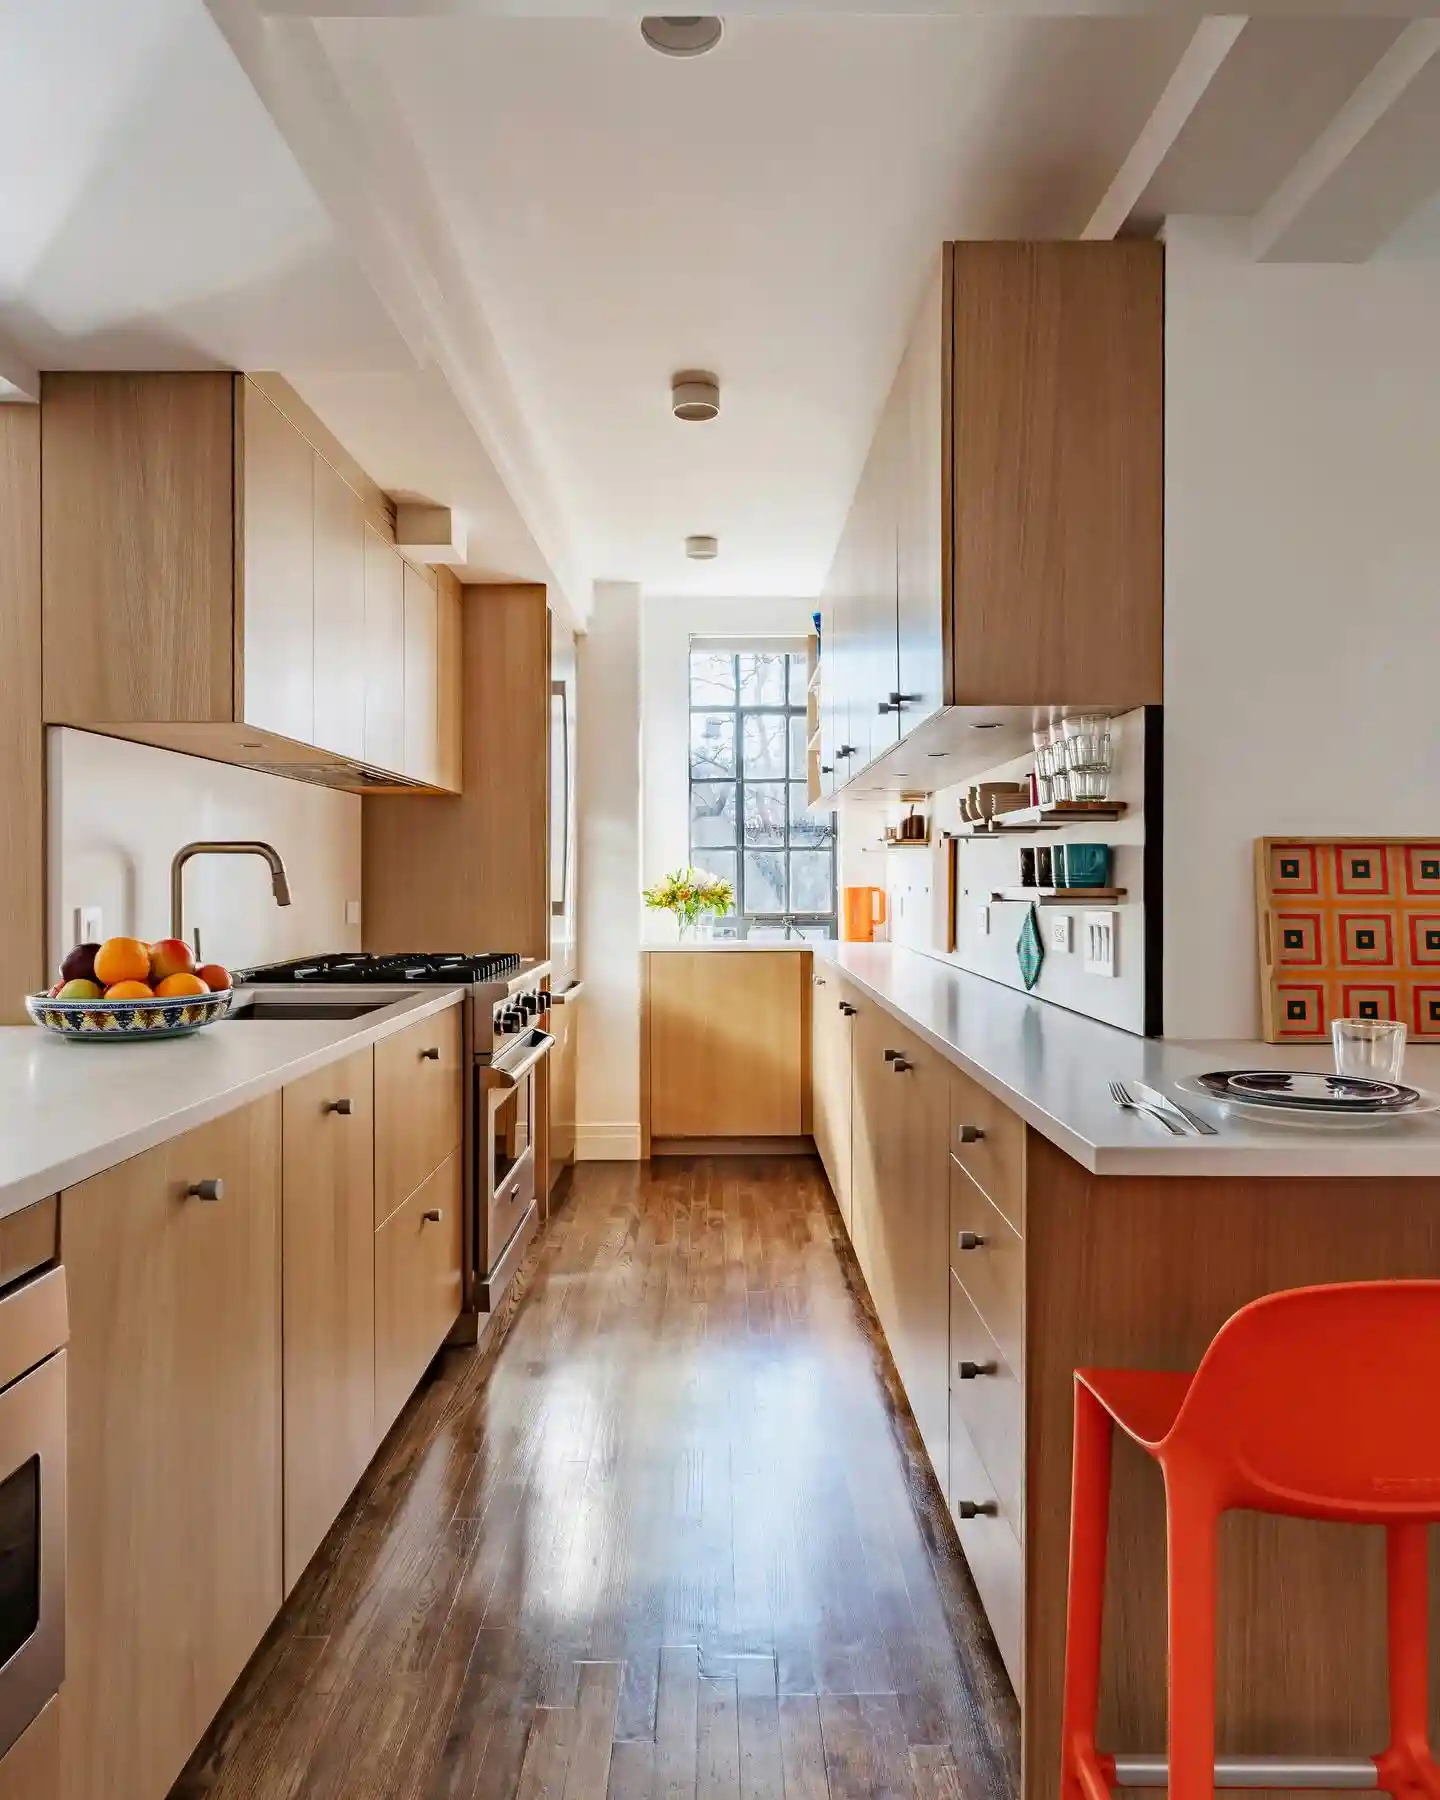
A short breakfast ledge gives this long galley kitchen a place for one person to eat, work, or chat without adding a full island.
Light oak cabinetry maintains an open feeling, while an orange stool introduces a playful accent.
Open shelves above the counter store cups conveniently and keep the wall from feeling solid.
- Choose a backless stool that can tuck completely beneath the counter.
- Position seating away from the stove and main preparation area.
- Allow sufficient knee space below the breakfast ledge.
- Use shallow shelves so they do not project into the walkway.
- Repeat the stool color in one or two small accessories.
15. Choose Ribbed Wood Cabinets
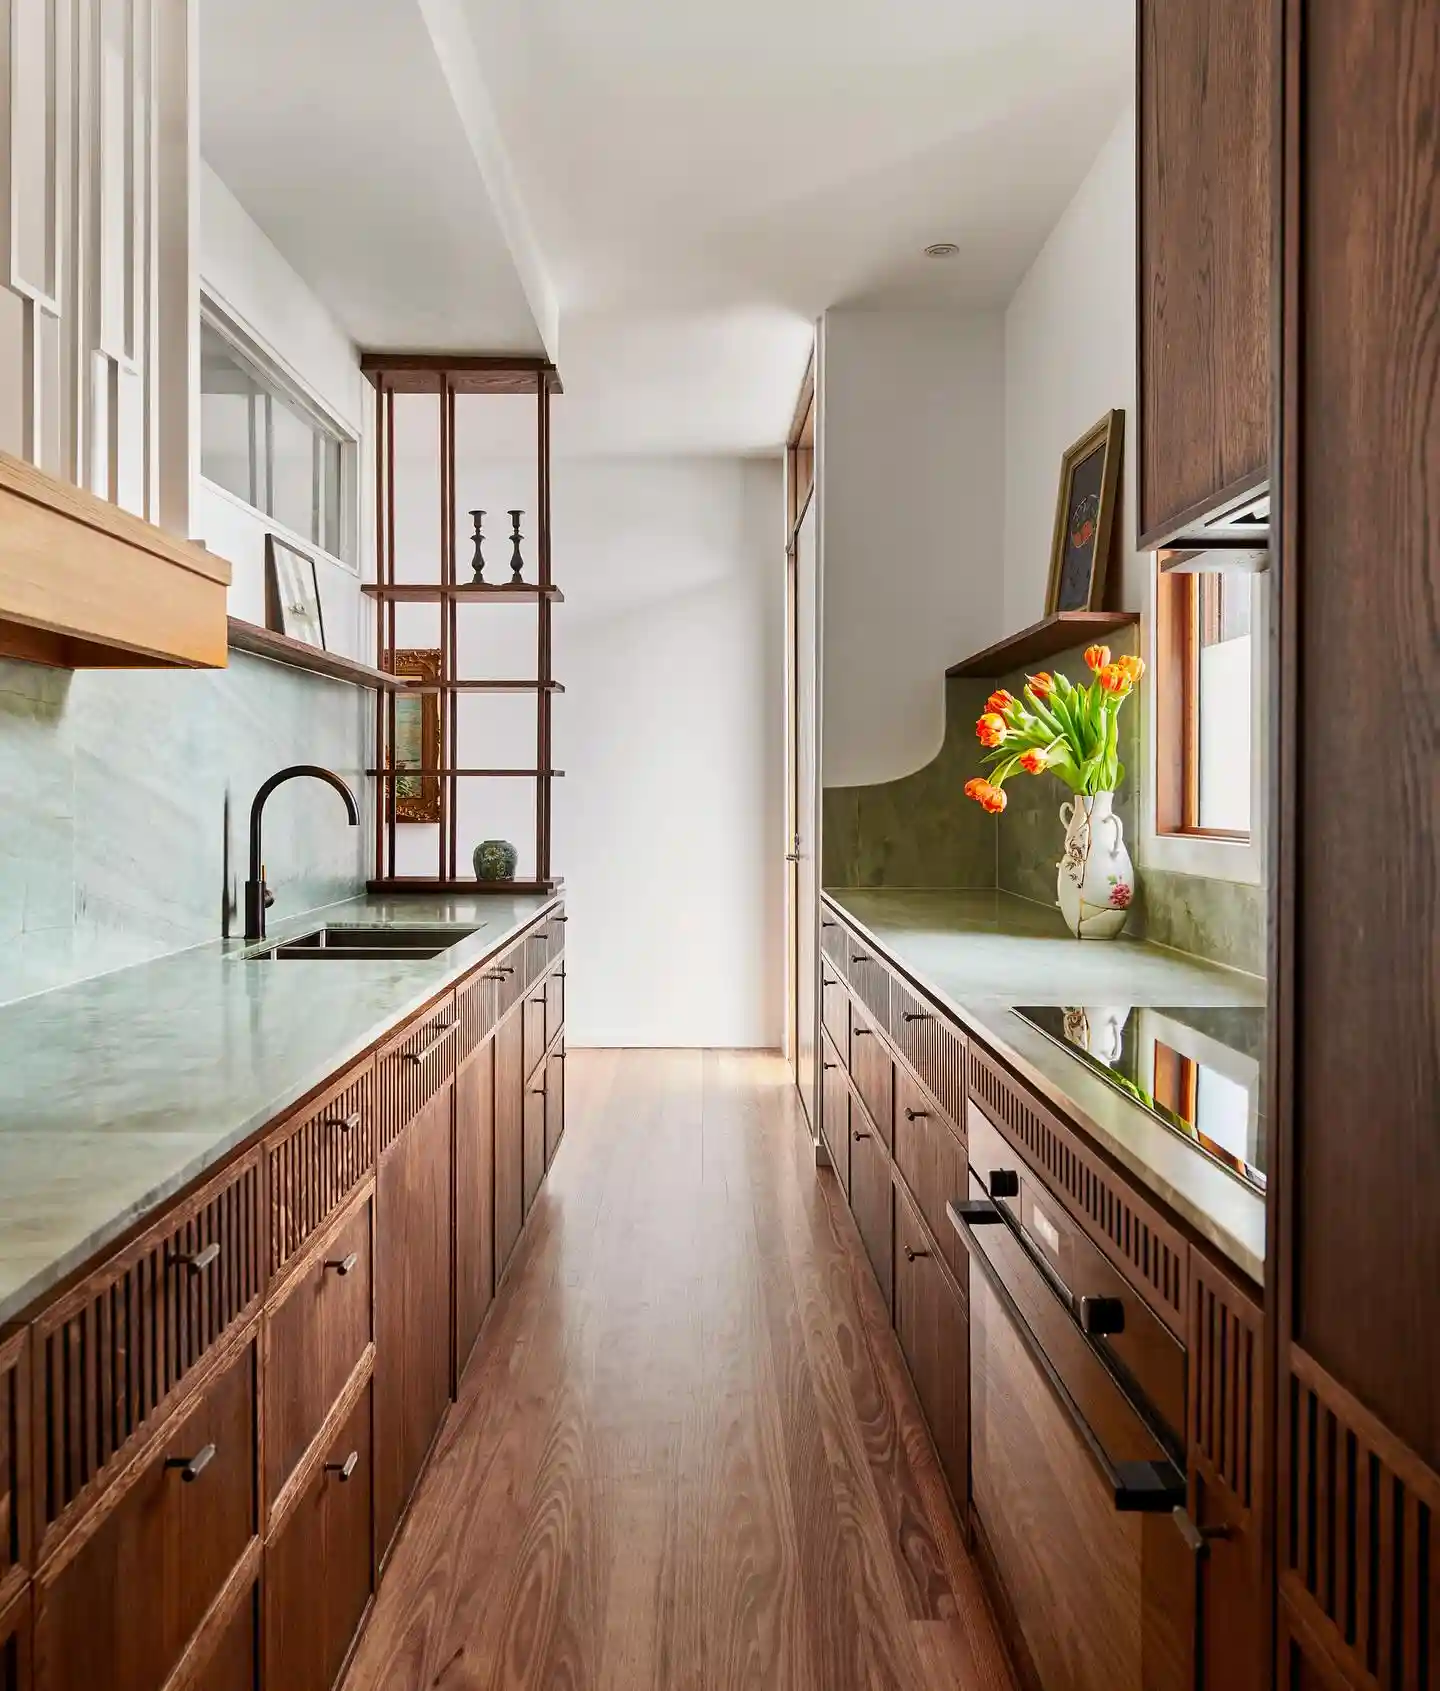
Ribbed cabinet fronts bring texture into this narrow kitchen while keeping the warm wood palette controlled and consistent.
Green stone counters and backsplashes introduce a soft natural color that works beautifully with the walnut finish.
A window above the cooking area and an open divider allow light to move through the long space.
- Use ribbed detailing selectively so cleaning remains manageable.
- Pair warm wood with muted green, cream, or soft gray stone.
- Choose integrated appliances to maintain uninterrupted cabinet lines.
- Build a slim open divider instead of a solid wall where practical.
- Keep counters sparsely styled so the materials remain the main feature.